


Jubilee Hall
A Versatile Meeting and Event Venue for Up to 250 Guests
Jubilee Hall is a spacious 300-square-metre venue featuring a contemporary classic interior in warm cream, gold, and brown tones. Its elegant yet welcoming atmosphere makes it suitable for corporate meetings, seminars, receptions, and a wide range of special events.
Measuring 17.3 metres in length and width, with an impressive ceiling height of 8 metres, the hall offers an open and comfortable setting. Classic pendant lighting, decorative columns, and warm wooden flooring add a refined character to the space.
The front of the hall includes a stage and a large presentation screen, making it well suited for lectures, panel discussions, presentations, and on-stage activities. The layout can be adjusted to accommodate different seating arrangements, event formats, and numbers of guests.
Room Dimensions
- Area: 300 square metres
- Length: 17.3 metres
- Width: 17.3 metres
- Ceiling height: 8 metres
Capacity by Seating Arrangement
- Classroom: Up to 120 guests
- Theater: Up to 200 guests
- Round Table: Up to 130 guests
- U-Shape: Up to 80 guests
- Cocktail: Up to 250 guests
Suitable for
- Medium to large meetings and seminars
- Corporate training sessions and activities
- Press conferences and product launches
- Receptions and social gatherings
- Panel discussions and stage events
- Special occasions requiring an elegant and private atmosphere
With its spacious layout, warm ambience, and flexible room configuration, Jubilee Hall can accommodate both formal business events and relaxed social gatherings.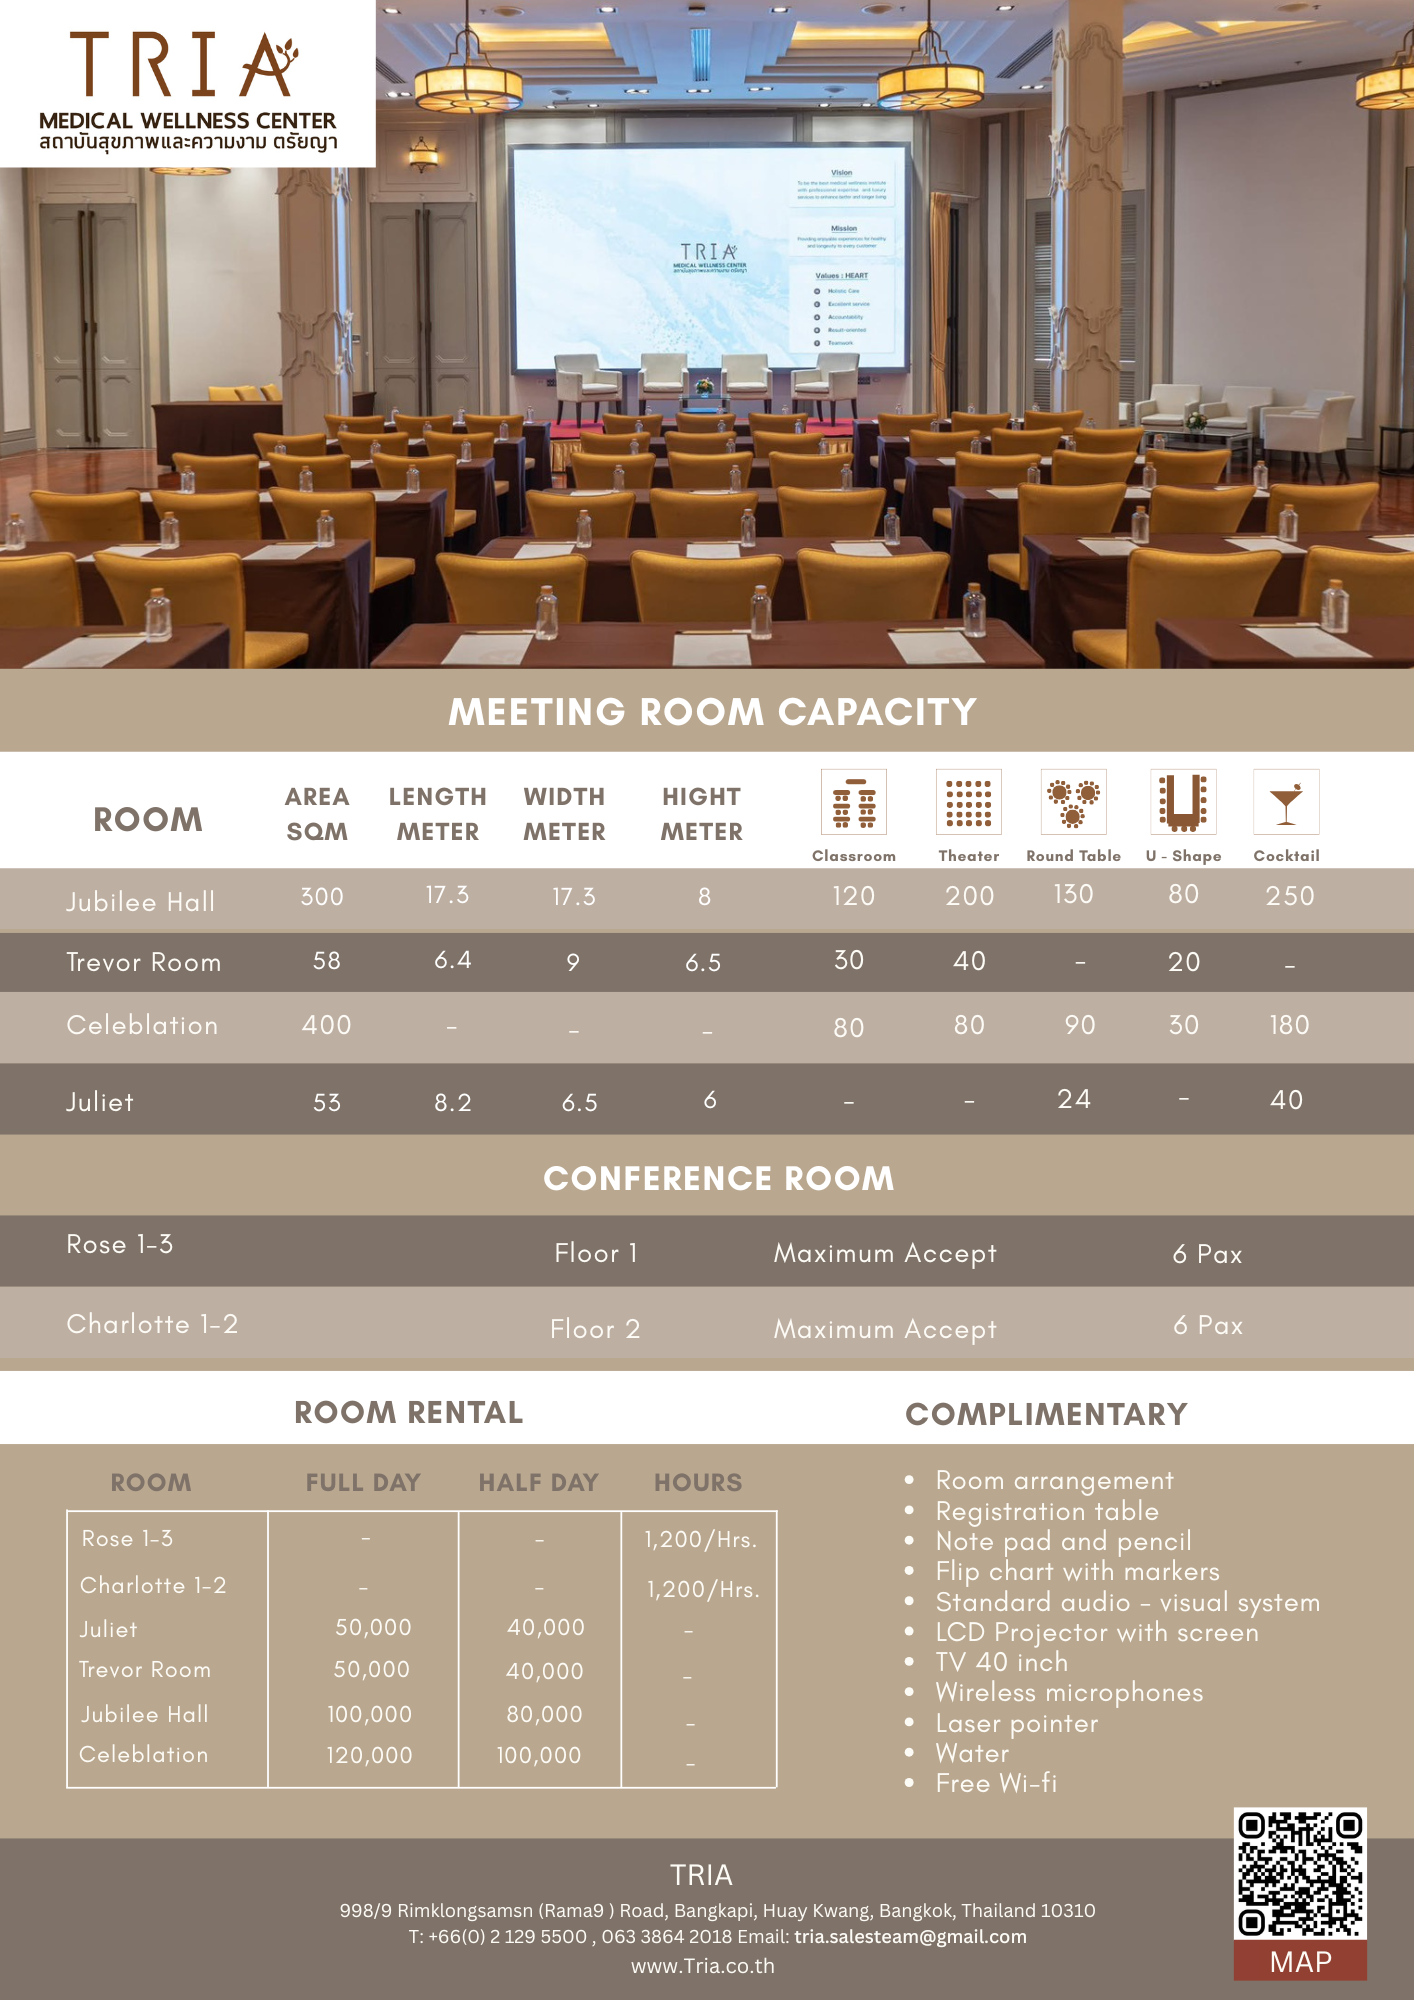
For health consultations and further information about current promotions, please contact:
LINE: https://lin.ee/3dsW7BM
Facebook Page: TRIA Medical Wellness Center
Please contact our staff to make an appointment before receiving the service.Tel. 02-129-5500


